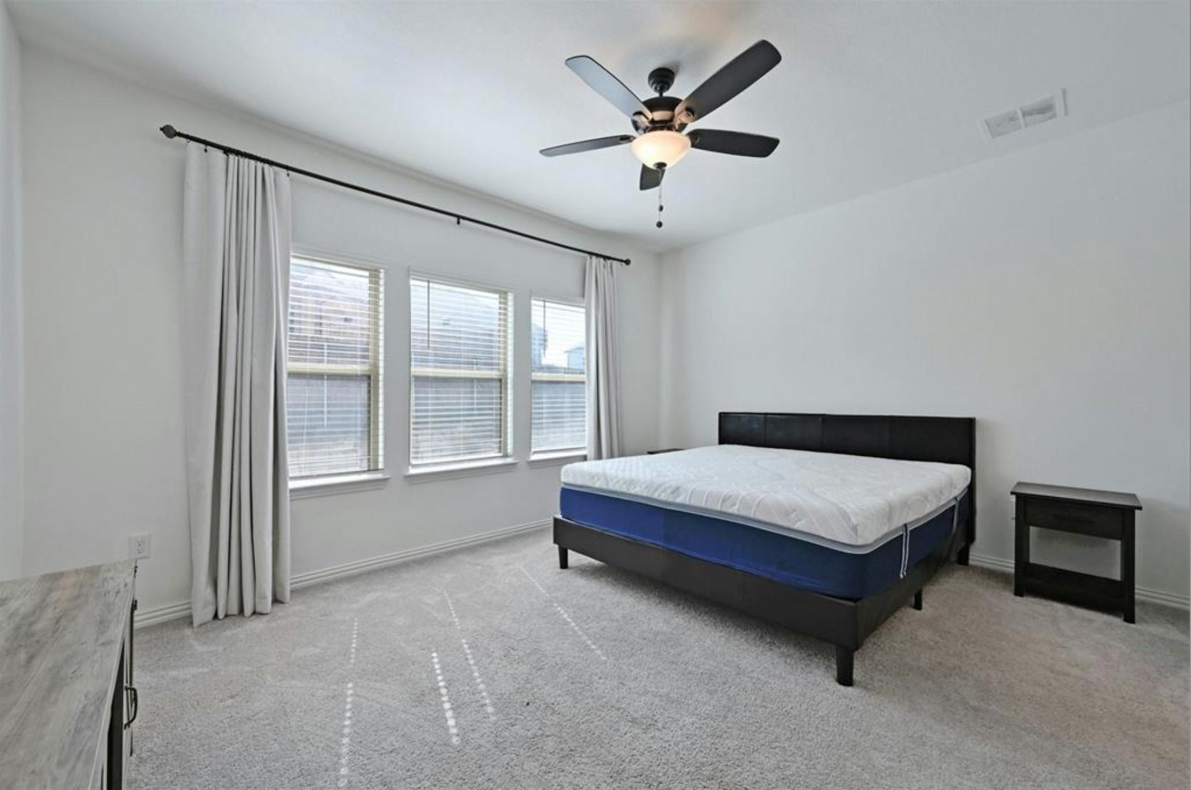
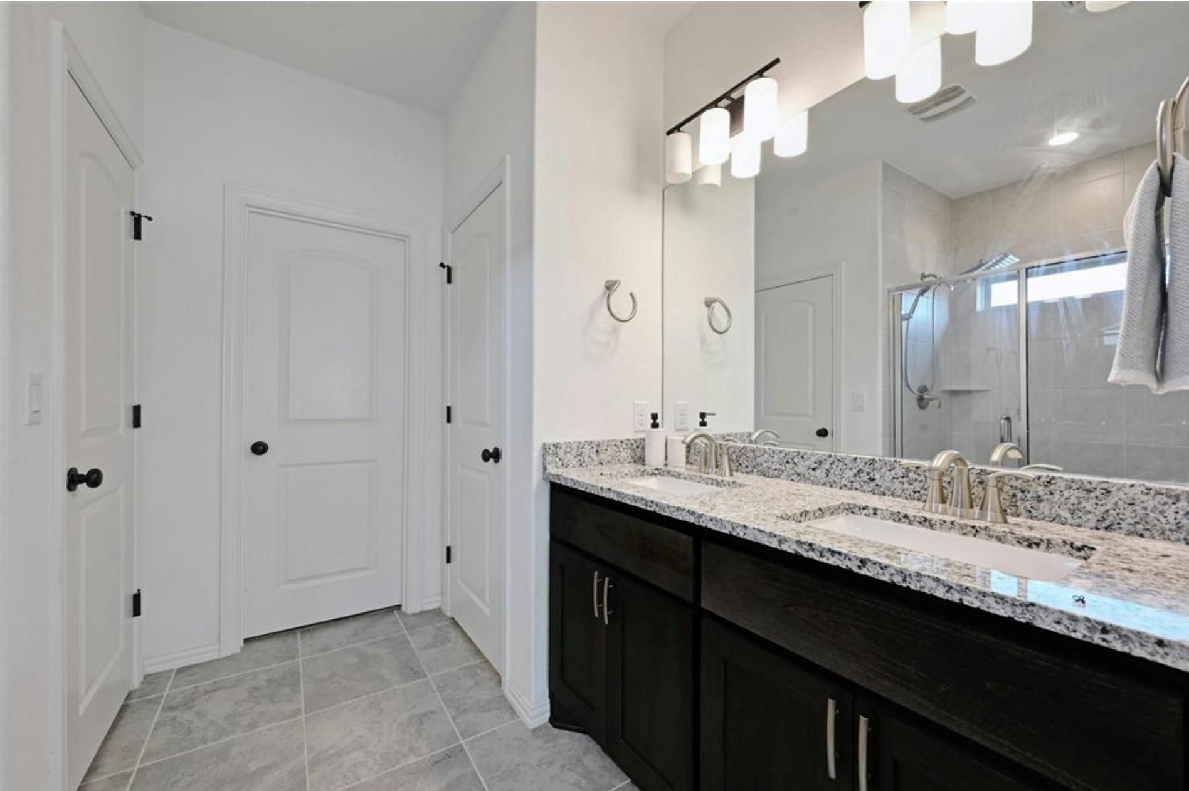
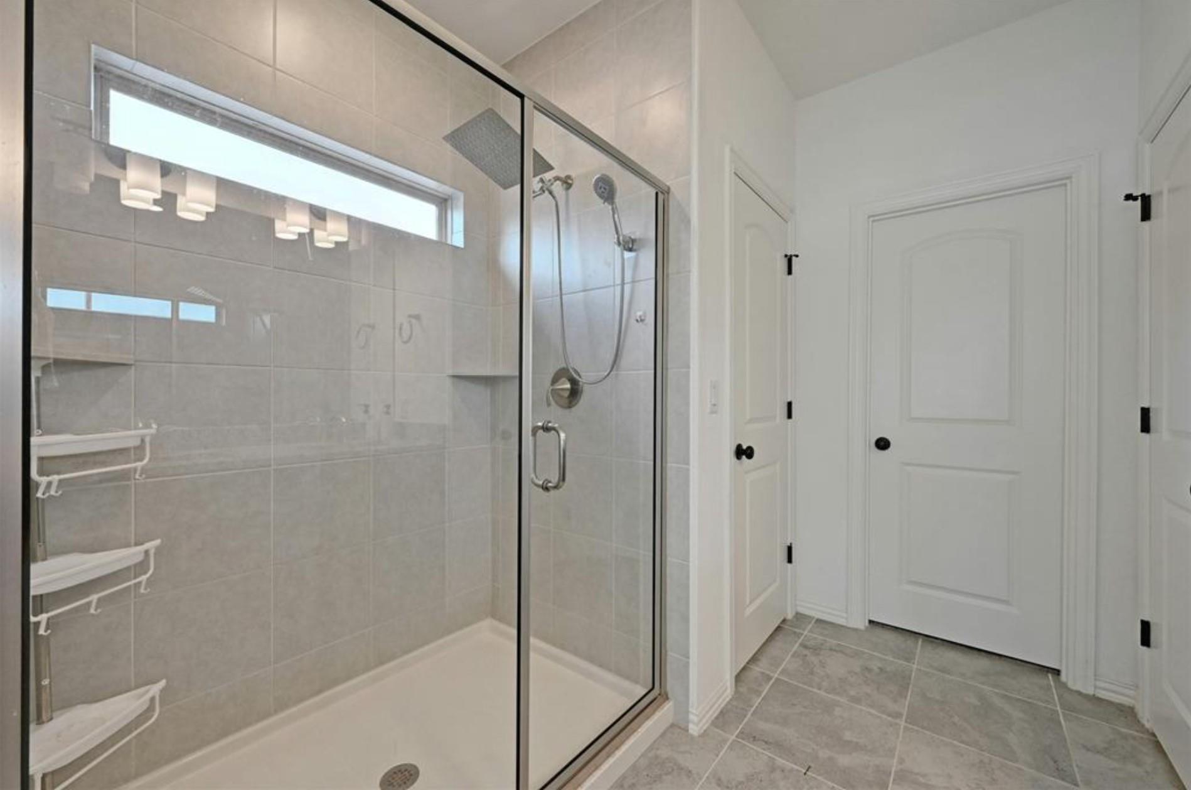
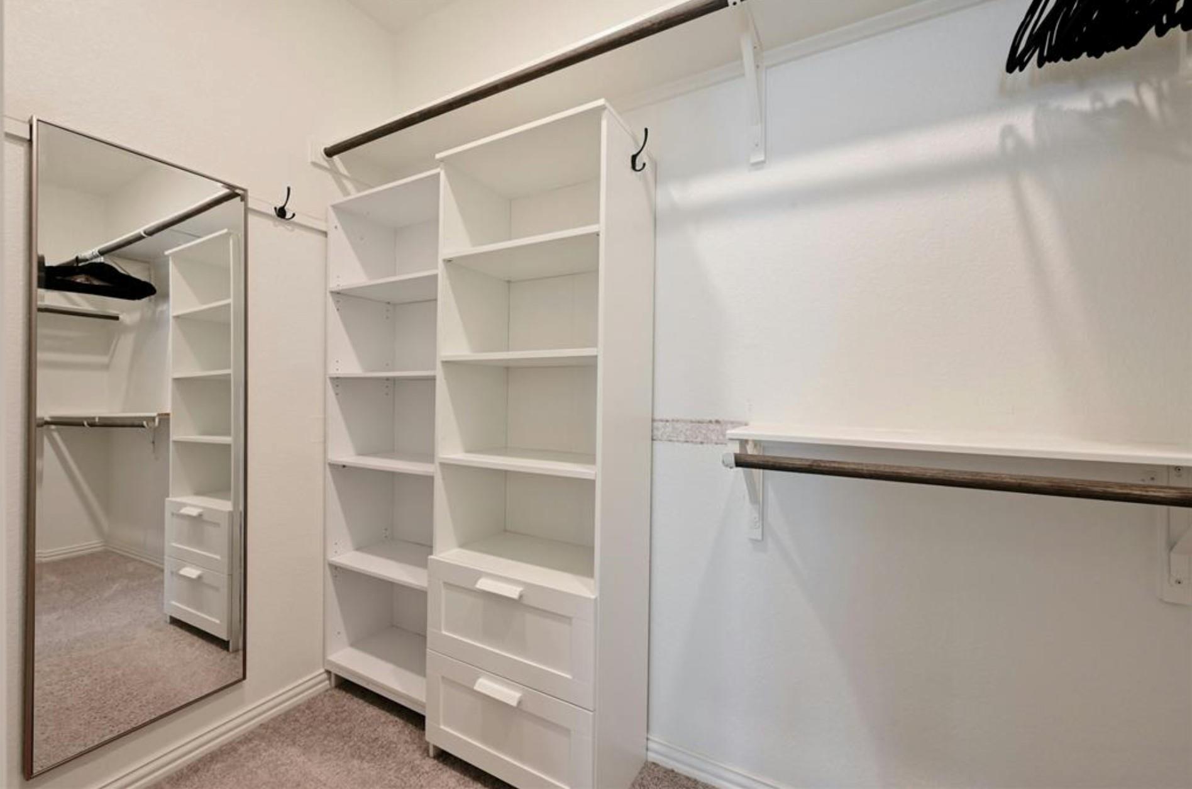
12613 Stanford DR # 86
SEE ALL PHOTOS
12613 Stanford DR # 86
Courtesy of Sprout Realty, Jo Vincent Listing Contact: (512) 636-8625 
For Lease

12613 Stanford DR # 86

12613 Stanford DR # 86, Austin, TX 78748

$2,700/month
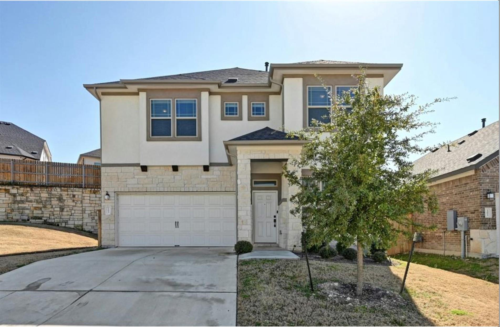
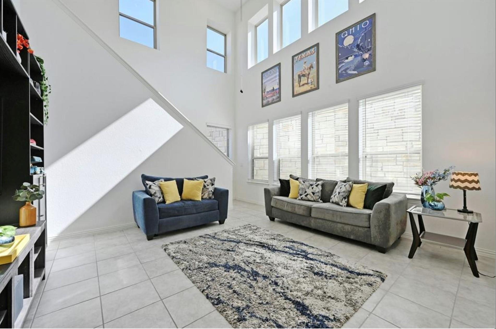
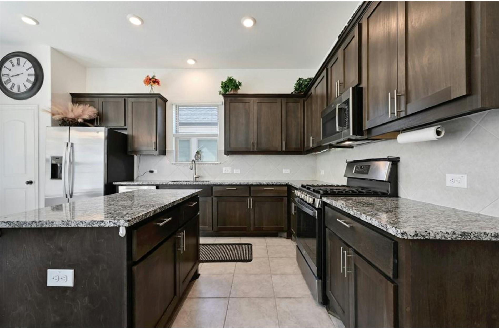
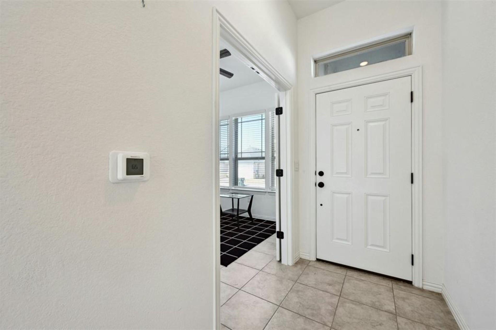
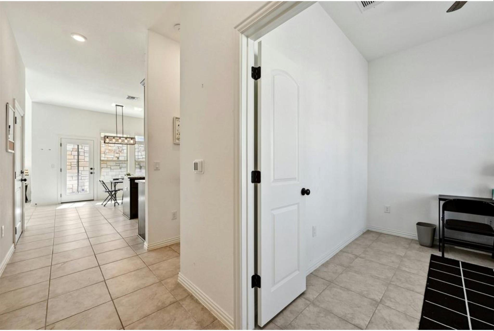
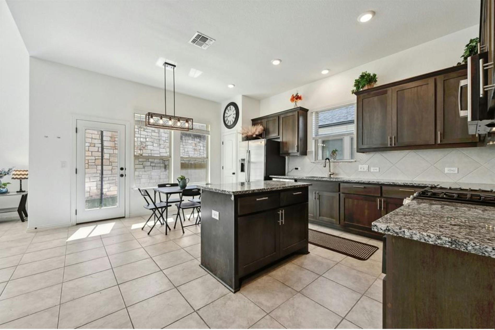
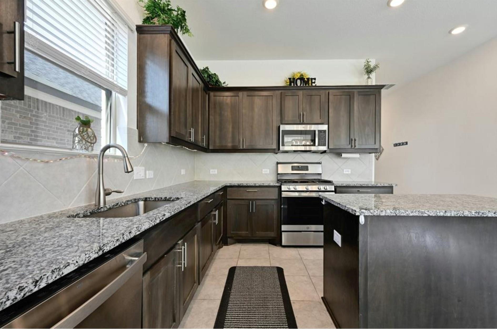
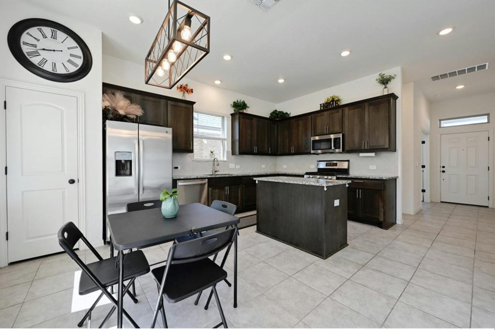
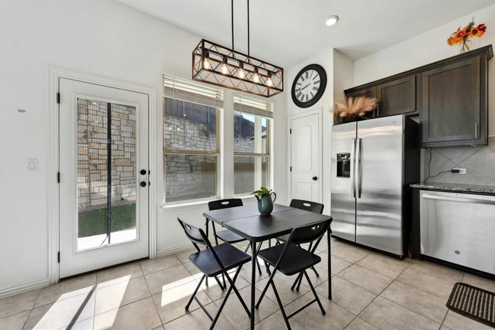
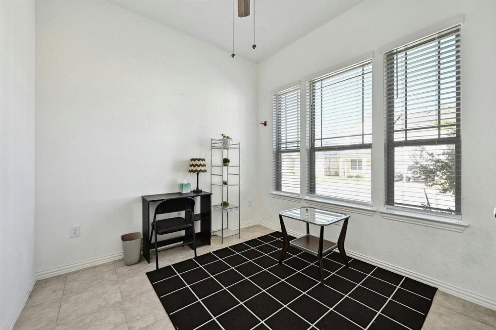
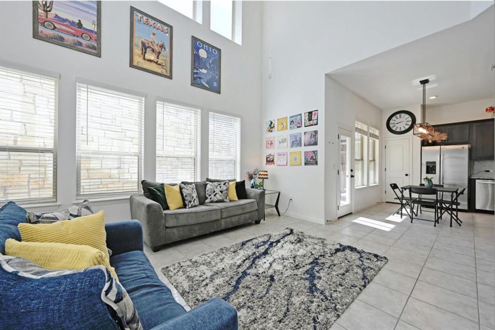
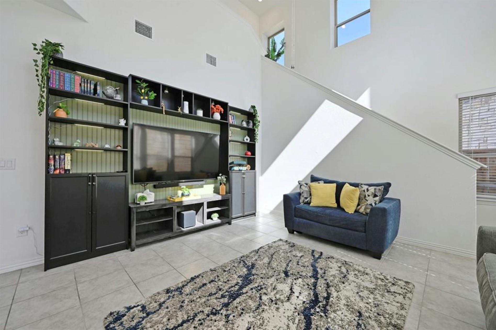
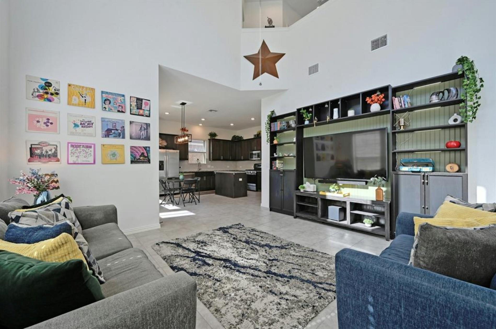
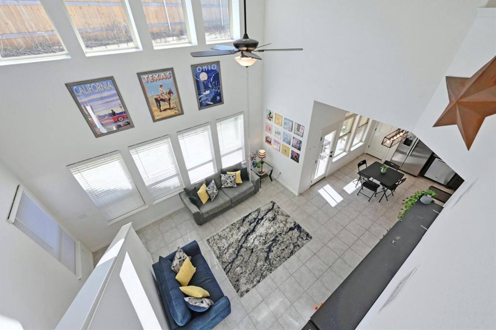
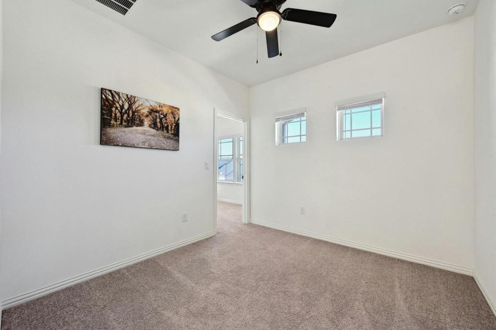
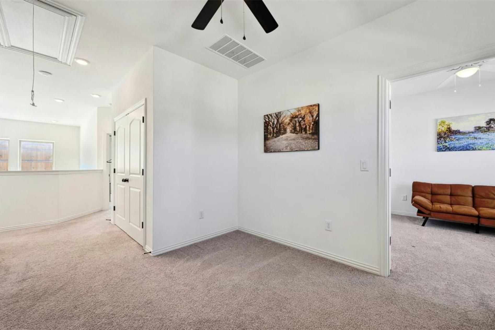
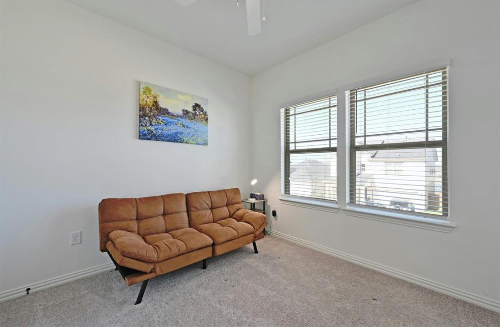
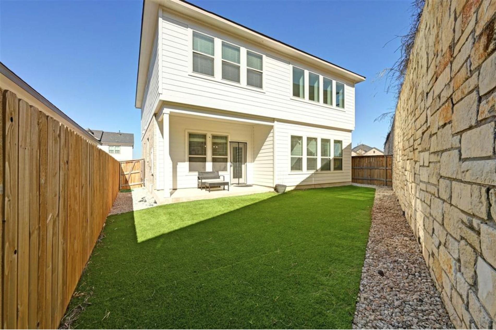
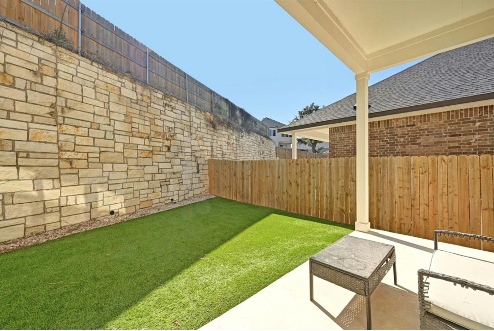
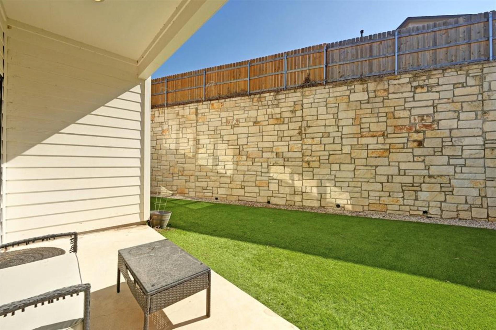
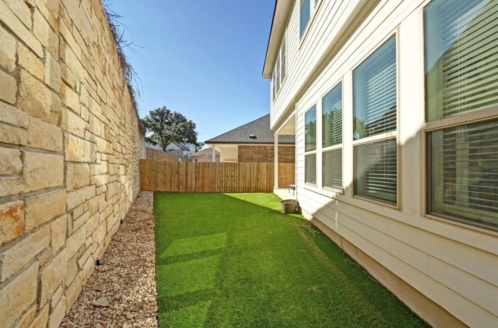
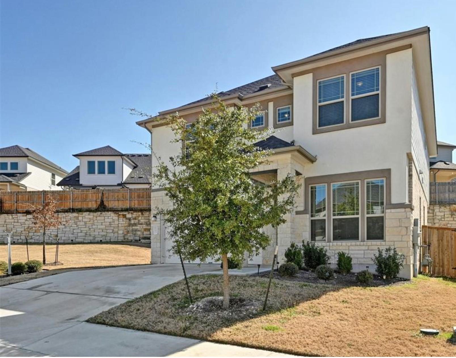
Welcome to this bright and beautifully maintained home featuring spacious living areas, modern finishes, and an abundance of natural light. The open-concept living room offers soaring ceilings, large windows, and a versatile layout perfect for relaxing or entertaining. The well-appointed kitchen features ample dark wood cabinetry, granite countertops, stainless steel appliances, a gas range, and plenty of counter space for cooking and entertaining. A large island provides additional workspace and casual seating, while recessed lighting keeps the space bright and functional. Upstairs, enjoy the added flexibility of a spacious bonus living room, offering an ideal retreat for movie nights, a home office, game room, or additional lounge space. The home also offers a private, low-maintenance outdoor area with a fenced backyard featuring lush turf and a dedicated stone border. Large windows along the rear of the home bring in plenty of sunlight and provide a pleasant connection to the outdoor space. Available to lease September 1st. Renters must abide by HOA regulations and obtains renter's insurance.

3
beds

3
baths

2,038 Sq.Ft. LIVING AREA

8,041.18 Sq.Ft. lot

Jo Vincent

Jo Vincent

  • title Graduate, REALTOR® GRI | Institute Real Estate Negotiation RENE | Expert Homeward Certified
  • PHONE (512) 636-8625
  • EMAIL [email protected]
  • DRE # 0682352

Features & Amenities

Interior

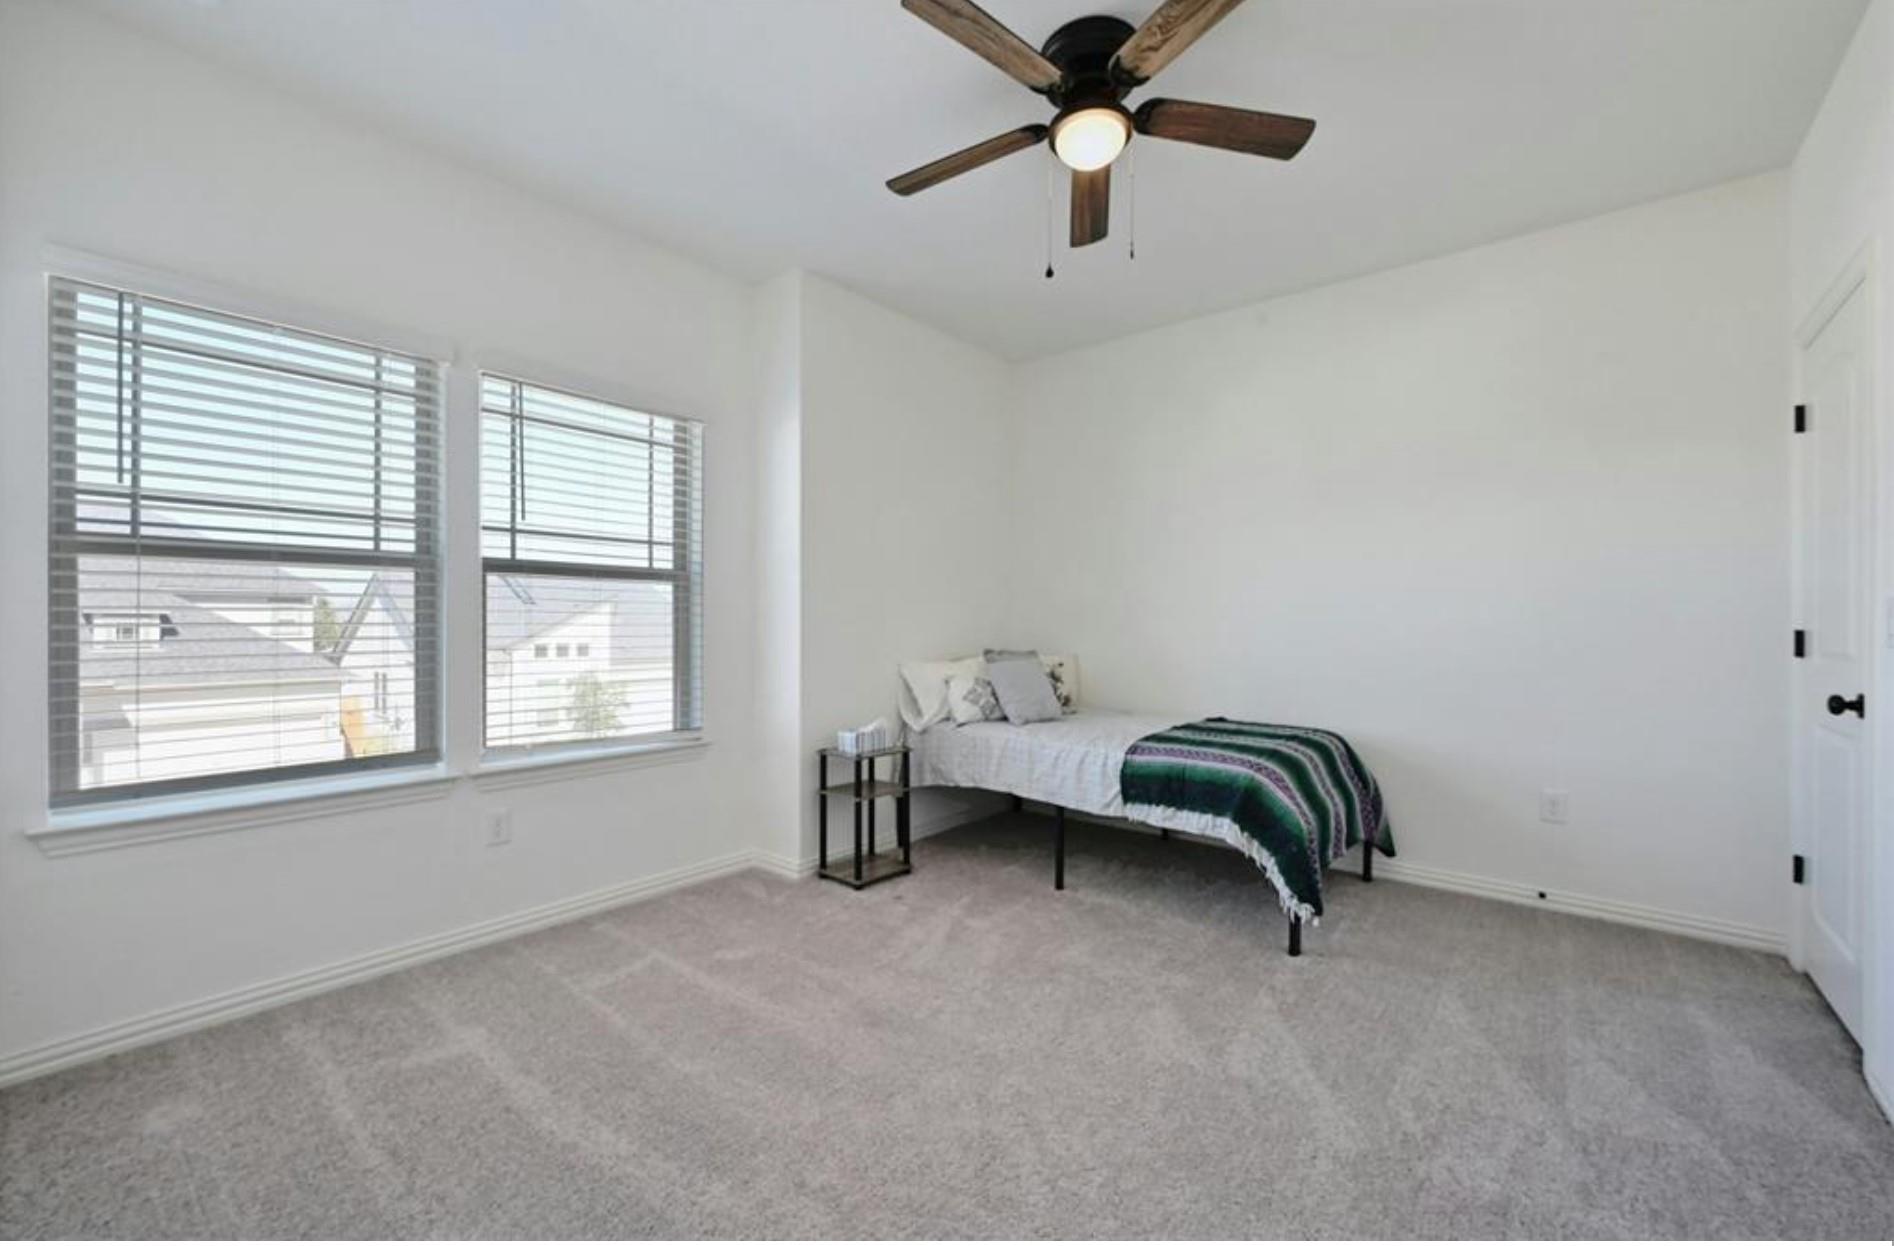
  • total bedrooms3
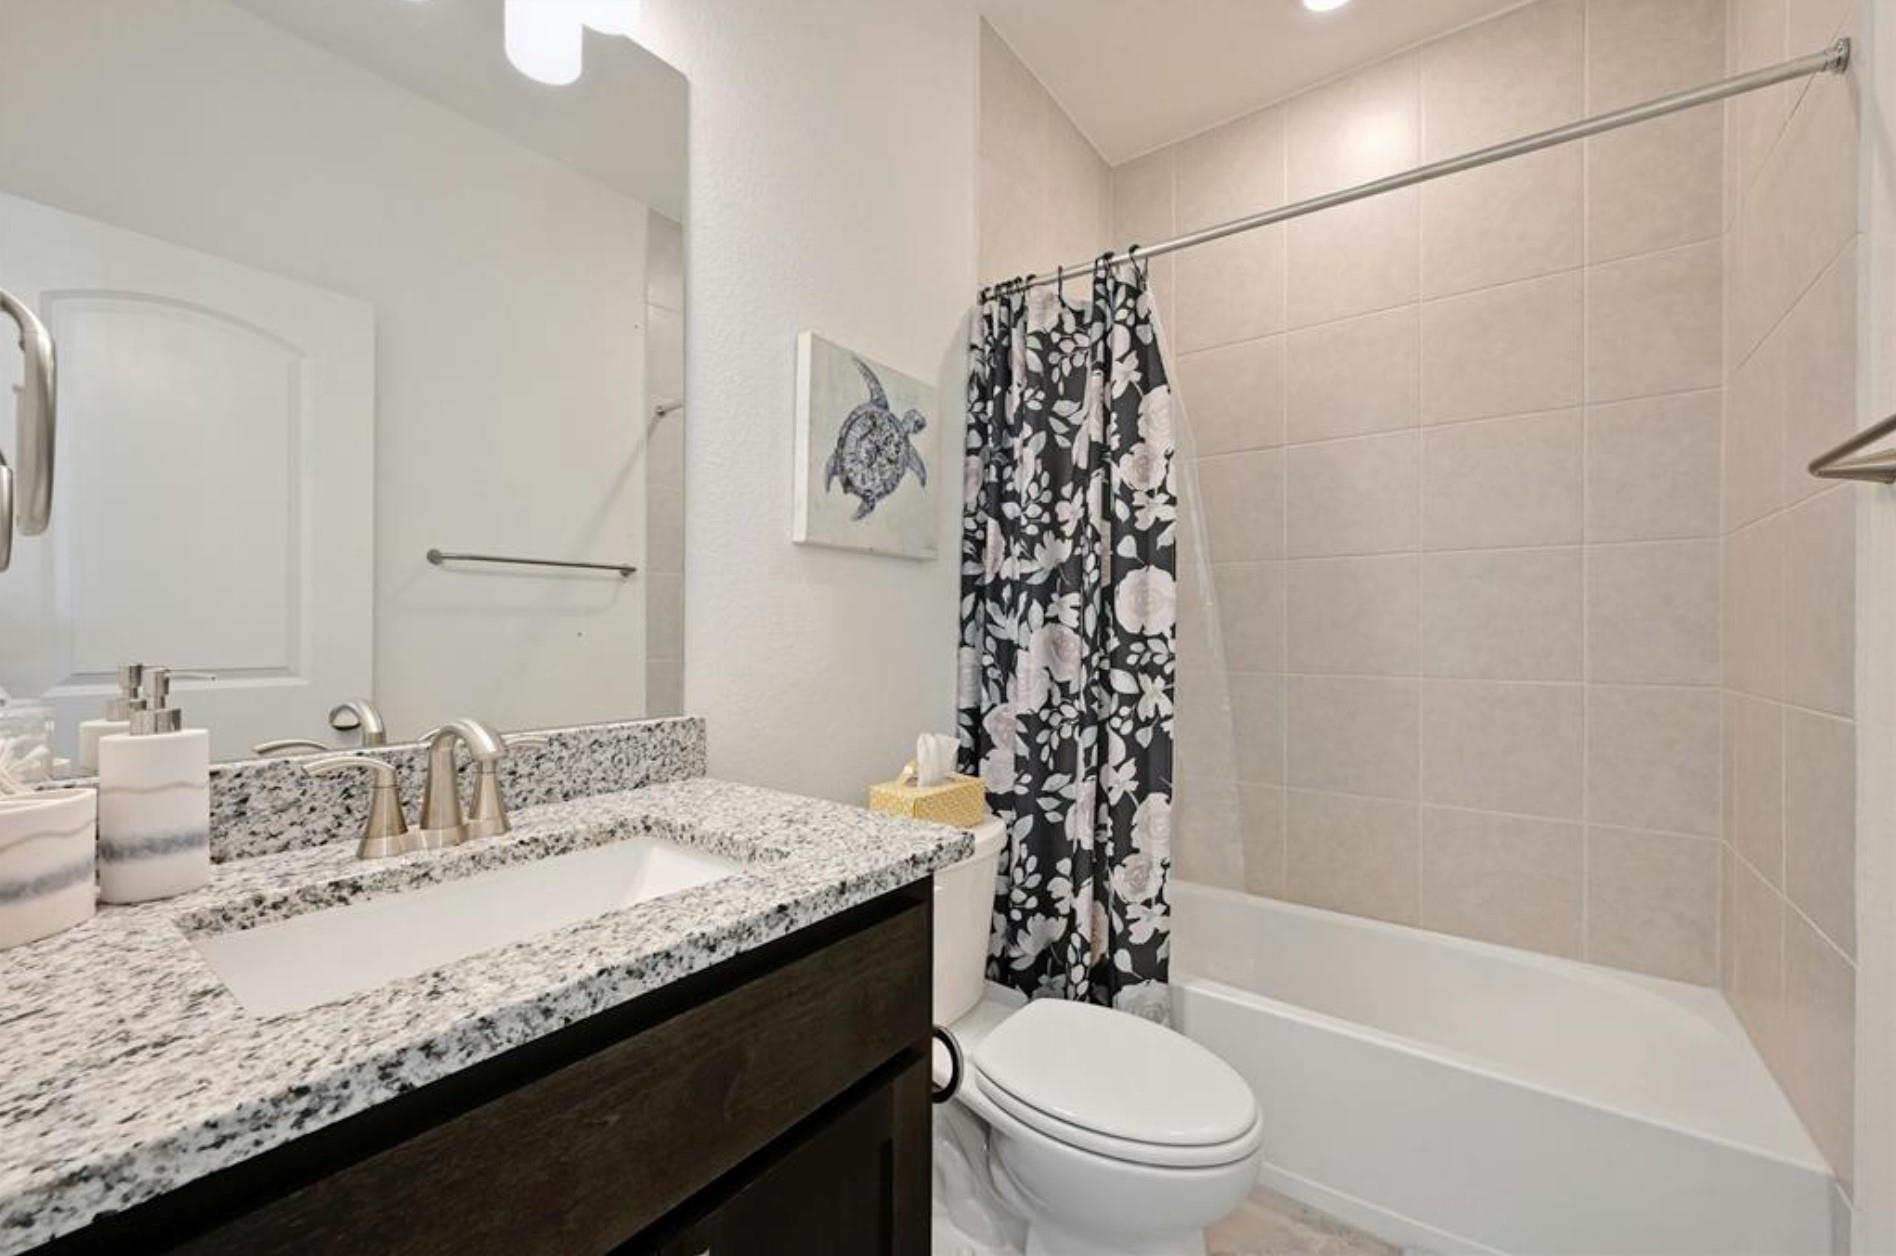
  • Total bathrooms3
  • full bathrooms2
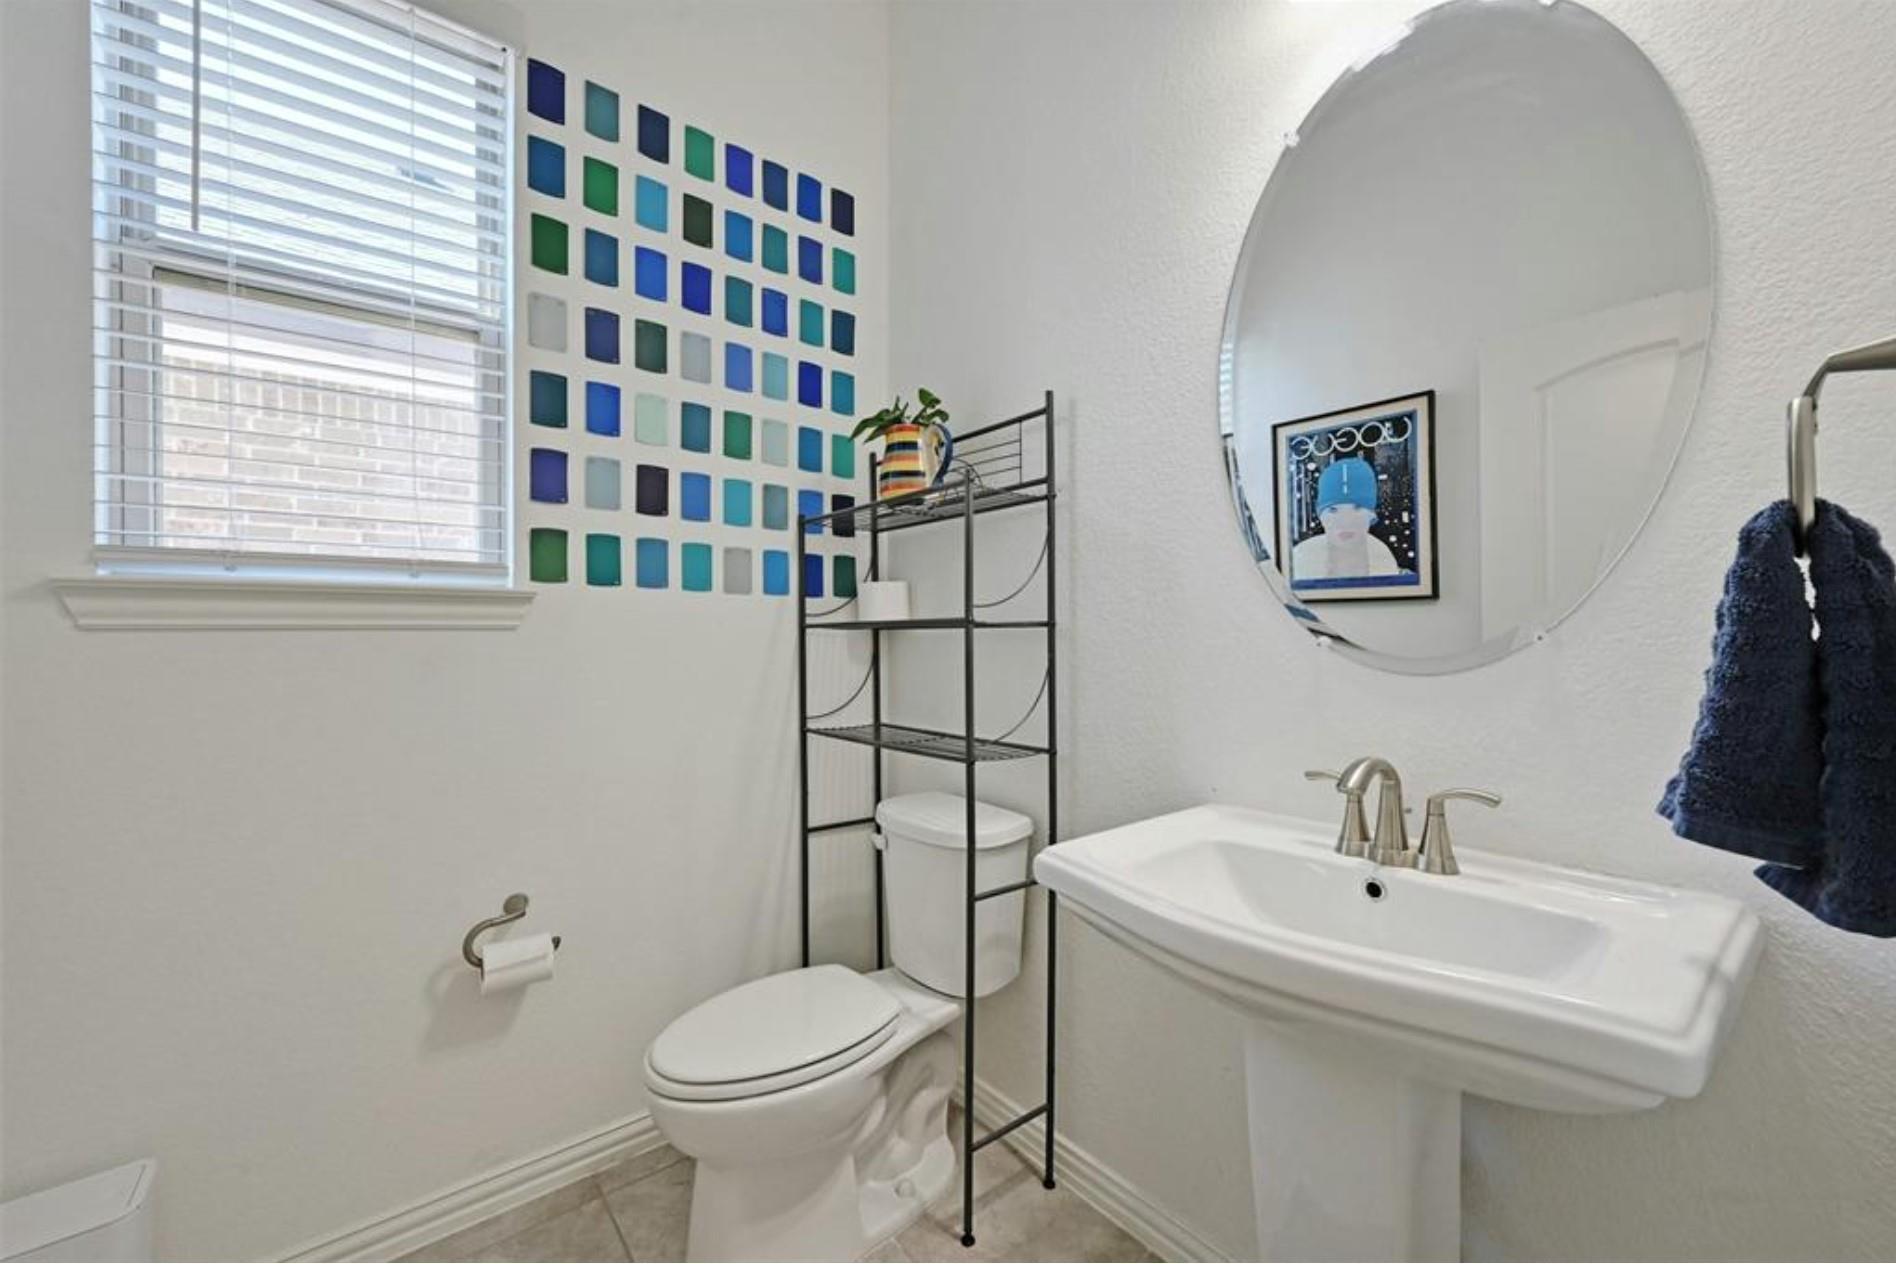
  • half bathroom1
  • Flooring Carpet, Tile
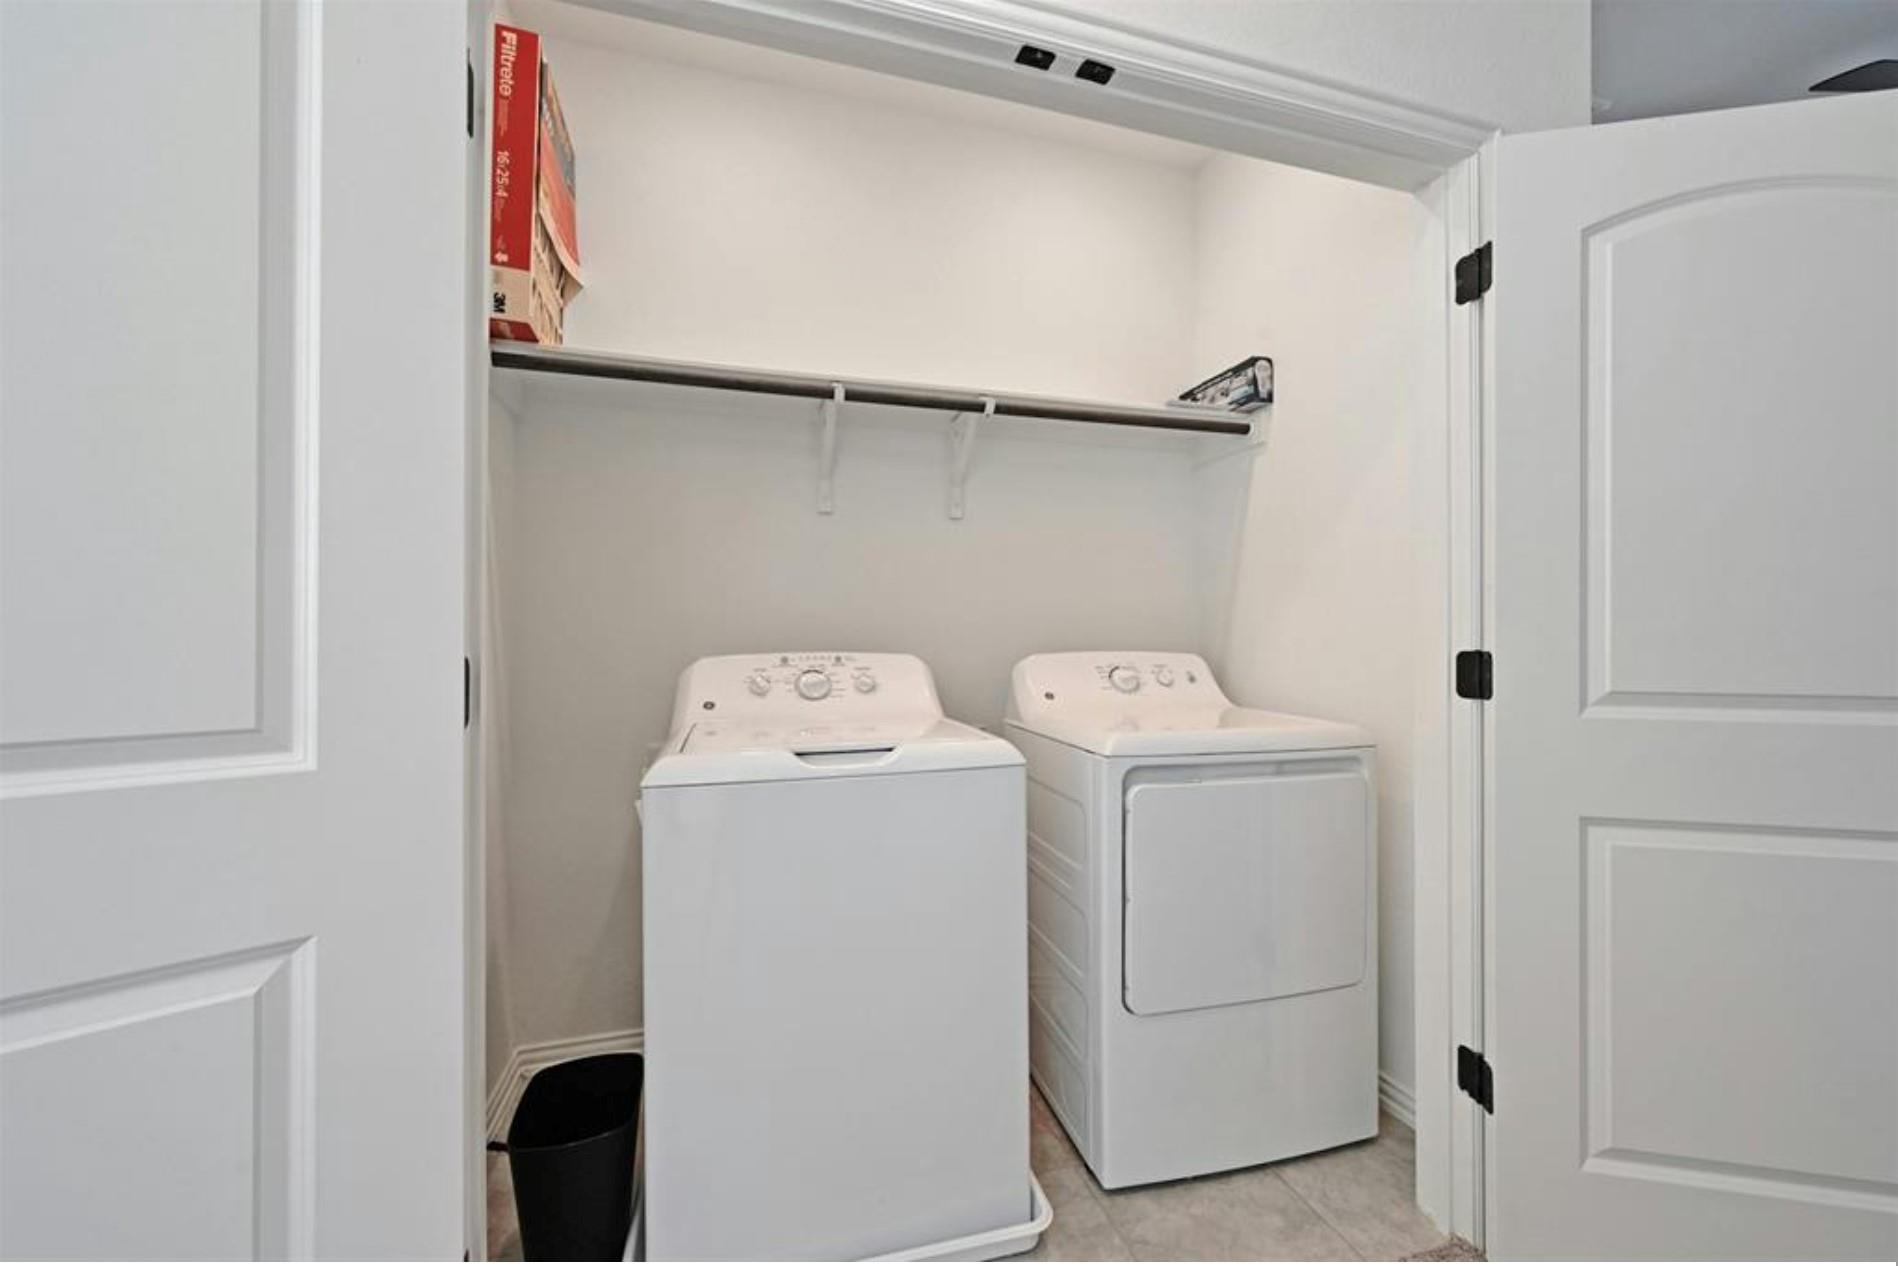
  • APPLIANCES Dishwasher, Disposal, Dryer, Gas Range, Microwave, Oven, Refrigerator, Stainless Steel Appliance(s), Washer
  • other interior Features Ceiling Fan(s), High Ceilings, Granite Counters, Double Vanity, Electric Dryer Hookup, Eat-in Kitchen, French Doors, Interior Steps, Kitchen Island, Multiple Living Areas, Open Floorplan, Pantry, Recessed Lighting, Walk-In Closet(s)

Area & Lot

  • Status For Lease
  • Living Area2,038 Sq.Ft.
  • Lot Area8,041.18 Sq.Ft.
  • MLS® ID7016777
  • TypeResidential
  • YEAR BUILT2021
  • NeighborhoodTravis County
  • View DescriptionNone
  • Elementary SchoolBuda
  • Middle SchoolR C Barton
  • High SchoolJack C Hays
  • School DistrictHaysCONSISD

Exterior

  • STORIES2
  • Garage Space2.0
  • water SourcePublic
  • utilitiesElectricity Connected, Natural Gas Connected, Sewer Connected, Water Connected
  • PoolNone
  • roofComposition
  • lot featuresBack Yard, Curbs, Front Yard, Interior Lot, Level, Private, Public Maintained Road, Sprinkler - Automatic, Trees-Small (Under 20 Ft), Xeriscape
  • parkingAttached, Door-Single, Garage Door Opener, Garage Faces Front
  • HEAT TYPECentral
  • AIR CONDITIONINGCeiling Fan(s), Central Air
  • sewerPublic Sewer
  • SubstructureSlab
  • Disability FeaturesNone
  • other exterior FeaturesGutters Partial, No Exterior Steps, Private Yard

Financial

  • Lease Price$2,700/mo
  • Lease Term 12 MONTHS
View Virtual Tour
image

Schedule a Showing

I would love to show you this beautiful property. Please select your preferred date and time below. I will be in touch shortly to confirm your appointment.

Schedule a Showing

I would love to show you this beautiful property. Please select your preferred date and time below. I will be in touch shortly to confirm your appointment.
Thank you for your interest in 12613 Stanford DR # 86, Austin, TX 78748. We are reviewing your request and will be in touch shortly!

Mortgage Calculator

Estimate your monthly mortgage payment, including the principal and interest, property taxes, and HOA. Adjust the values to generate a more accurate rate.
All estimates are provided for informational purposes only. Actual amounts may vary.
$0,000 Your Payment 20 15 65
$0,000 Your Payment

Travis County

Explore

Work With Jo

Jo works with sellers and buyers to get the best value which is evident through her top-notch negotiating skills. Many of her clients have described Jo’s style as very communicative and knowledgeable you can expect many property reports and thorough overviews of neighborhoods.

Follow Jo on Instagram